
Y&C PROJECT GUIDE / CONSTRUCTION
Planning Room Additions and Permits in Los Angeles
Important property, zoning and approval questions before expanding your home.
Published October 12, 2026 · Y&C Construction Inc.
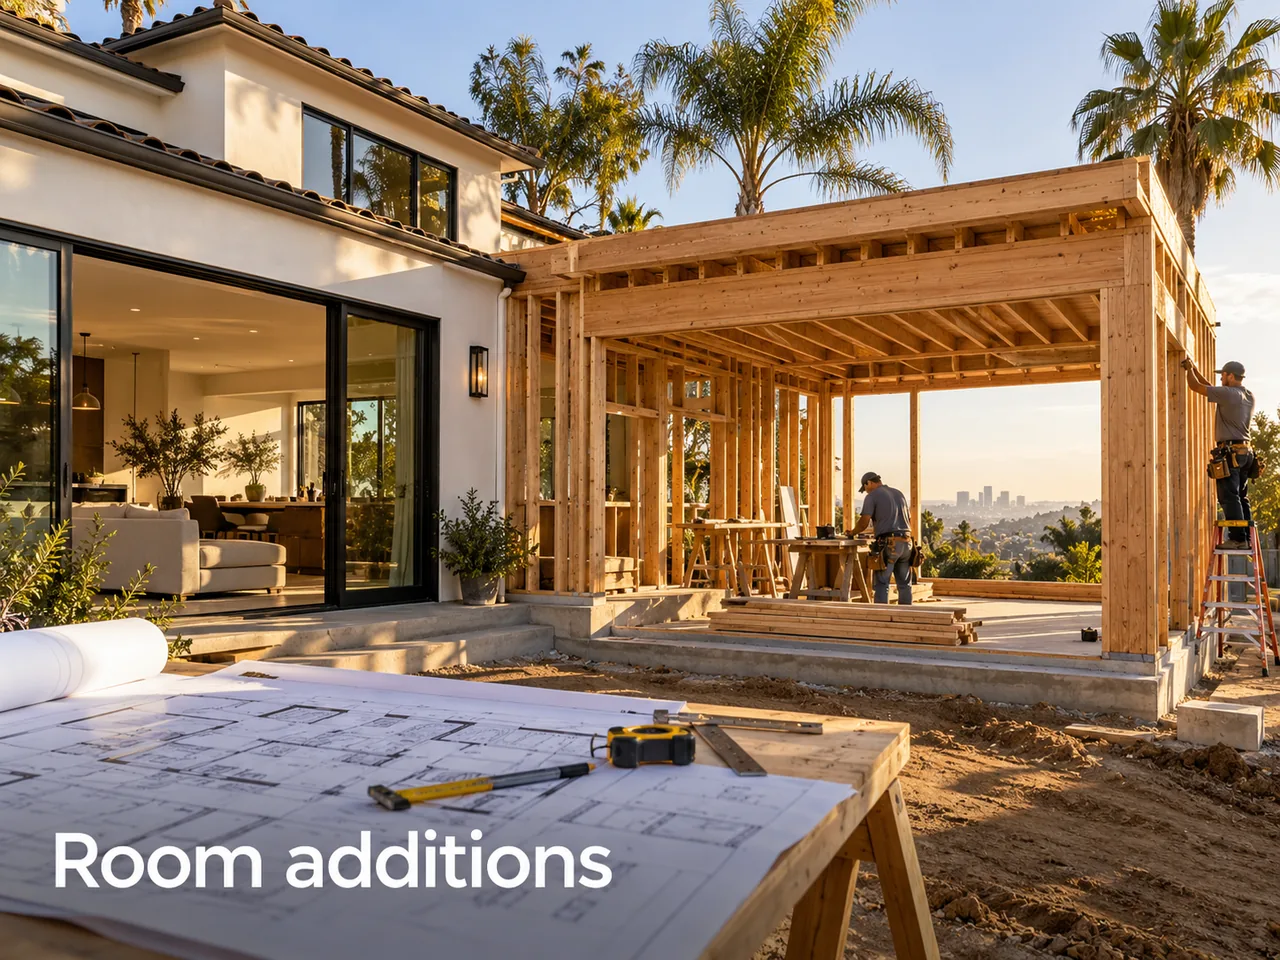
Start with your property
Room additions can change the building footprint, structural loads and circulation. Gather the property address, any plans and a description of how the space will be used.
Requirements vary by jurisdiction
The City of Los Angeles and other local jurisdictions may differ. Setbacks, structural requirements, utility connections and inspection procedures depend on the specific property and work.
Plan for onsite evaluation
Photos cannot confirm foundations, framing connections or site access. Larger additions should begin with an in-person assessment and appropriate design documentation.
Compare complete scopes
Clarify who handles drawings, engineering, permitting, demolition, finish materials and inspection coordination. A low bid may leave important responsibilities out.
Separate concept review from final permits
A drawing that illustrates the desired room is useful for initial discussion, but it may not satisfy plan-check requirements. Structural documentation, site plans, energy-related information and other materials may be needed depending on the municipality and design. Avoid ordering custom windows or committing to excavation until design decisions and applicable approvals are sufficiently resolved. Permit timing should be treated as a project-specific dependency, not a guaranteed number of days.
Discuss transitions to the existing home
The new room must integrate with doors, floors, rooflines, drainage and the home's circulation. Think through how occupants will move between spaces and whether HVAC capacity or distribution needs review. Ask who is responsible for connecting old and new finishes and for protecting occupied areas. In an estimate, these interfaces often matter as much as the added square footage.
Before You Request an Estimate
- Locate existing plans if available
- Describe the intended room use
- Arrange an in-person visit
Discuss Your Project With Y&C
Send photos and details for an eligible small-job or AC initial estimate within 48 hours. Larger jobs need an in-person estimate.
Related service: Room Additions.